- Turbo
- Blog
JEDEC tray pick and place trials should separate tray location, pocket geometry, device presentation, nozzle contact and machine sensing before an engineer changes a recipe. A missed pick does not by itself prove that the tray is defective or that more vacuum is the right correction. Confirm the exact device package and tray drawing, preserve the failed setup and use an approved sample trial to identify where the transfer breaks down. This guide focuses on troubleshooting pickup and release behavior; orientation control, dimensional approval and component-specific handling limits remain separate inputs to the investigation.
Preserve the failure before adjusting the machine
Record the device identity, tray part number and revision, machine recipe, nozzle, lot and observed failure. Note whether the problem is a missed pickup, dropped part, double pick, tilted part, damaged device or release error. These outcomes point to different questions. Keep the rejected item and its pocket location where practical. A photograph of the tray after several unrecorded changes is much less useful than the original setup and machine observations.
Contain affected material according to the site’s quality procedure. Use approved inert or engineering samples while the configuration remains unqualified, and follow machine access and interlock rules. Do not reach into an operating machine or defeat a guard to watch a nozzle more closely. The process owner should determine how observations, camera records and diagnostic information can be collected safely without exposing valuable components or personnel to an uncontrolled trial.
Establish the device and tray reference chain
Confirm the component manufacturer’s package drawing and handling instructions for the exact part. Check the actual delivered tray against its current drawing, including the relevant pocket, support and machine-interface features. A shared package label does not establish identical body, lead or pickup-surface geometry. The tray and component must be evaluated as a specific combination rather than matched from a photograph or nominal length alone.
La JEDEC tray orientation guide explains the datum and orientation chain. Use that established chain as an input here. Then separate an orientation mistake from a pickup failure: a part can be correctly oriented but fail to seal against a nozzle, while a stable pickup can still carry an incorrectly oriented device. Do not use a successful vacuum indication as proof that package orientation and polarity are correct.
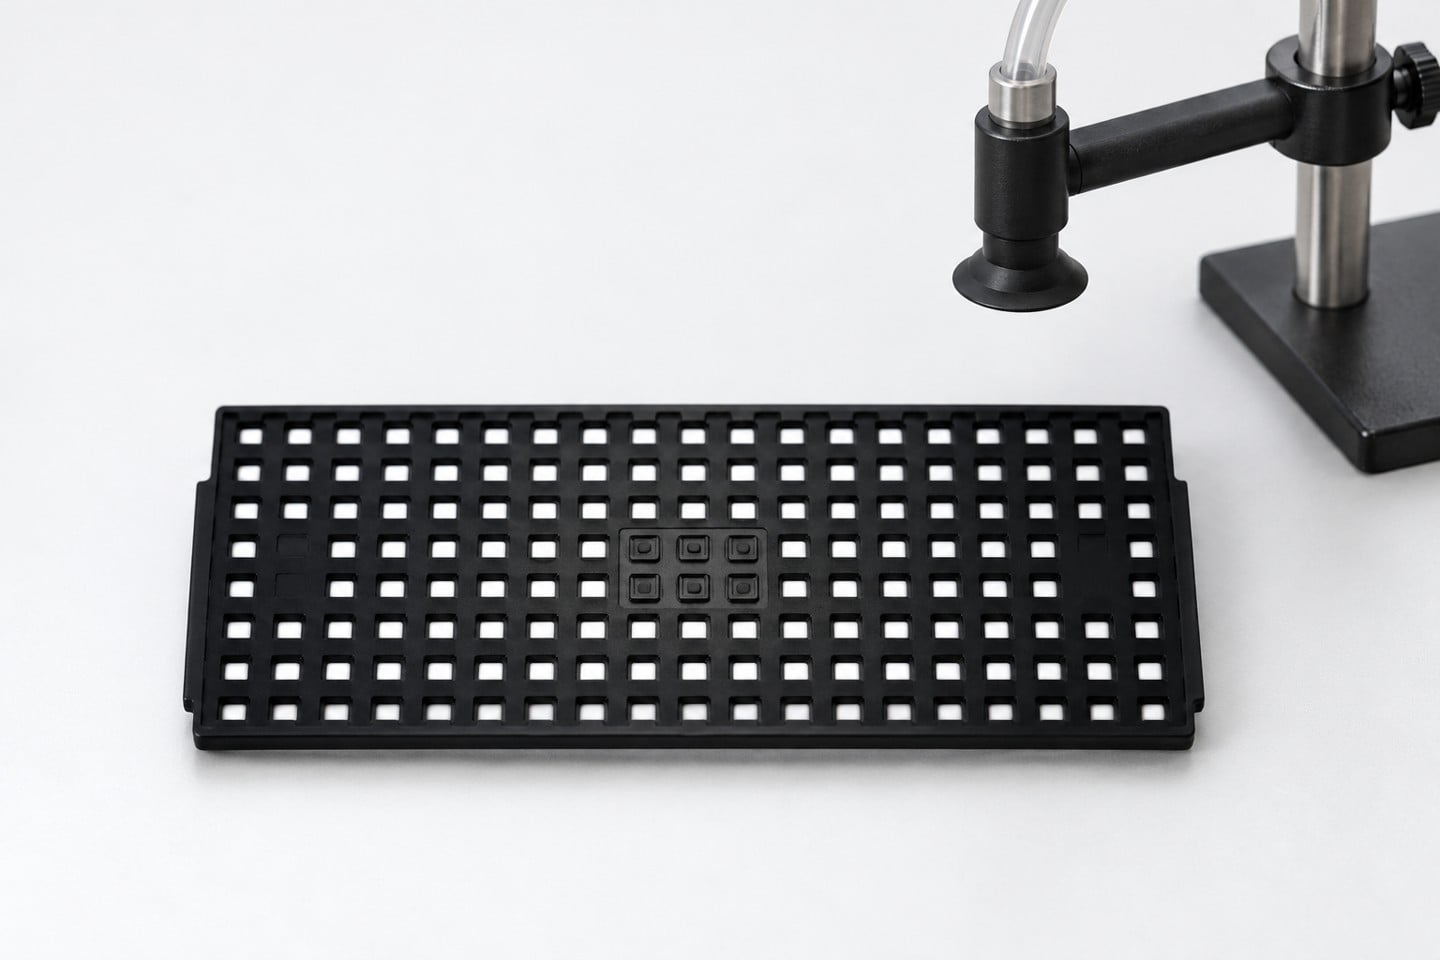
Review the permitted pickup surface and nozzle
Obtain the device manufacturer’s instructions for contact area, nozzle type and permitted handling conditions. An Texas Instruments LMZ10501 package-handling guidance gives a concrete example of package-specific pickup guidance. Its settings apply to that documented package context; they should not be copied into a recipe for an unrelated IC. The important purchasing lesson is to request the exact device guidance rather than infer it from a generic tray category.
Inspect the nozzle’s identity, condition, contact surface and approved maintenance history. Check for damage, residue or a wrong installed tool according to machine and nozzle instructions. Verify the vacuum supply, sensing and release functions through the machine’s approved diagnostic process. Do not compensate for a leak or a damaged contact surface by increasing force or vacuum without engineering review. A change may hide the original cause while introducing a new handling risk.
Check tray location and support under operating conditions
Confirm that the tray is seated and supported as specified by the machine interface. Look for an incorrect carrier, incomplete seating, debris at a support point or movement during the cycle. Record whether the failure follows a particular tray, pocket region or machine position. An empty tray resting flat on a desk does not establish its loaded geometry in the actual fixture.
Utilisez tray drawing and tolerance guide to identify dimensions already controlled by the accepted drawing. Verify relevant geometry with suitable equipment and a defined datum. Avoid declaring a tray out of tolerance from an improvised ruler check or a machine offset alone. If a dimensional discrepancy is suspected, preserve the specimen and measurement method so that supplier and machine teams can discuss the same feature.
| Observed pattern | Next controlled check | Avoid assuming |
|---|---|---|
| One tray or region | Identity, support and relevant geometry | Every failure is a global recipe problem |
| One nozzle across trays | Tool condition and approved machine diagnostics | More vacuum is always the correction |
| Tilted or trapped sample | Package support, clearance and contact | Nominal size guarantees fit |
| Pickup indication without correct transfer | Meaning of sensing and physical result | A sensor signal proves a good device |
| Change after repeated cycles | Timing, contamination and recorded condition | A successful first cycle establishes lifetime performance |
Investigate pocket clearance and device presentation
Observe whether the representative device sits on its intended supports and can be accessed without unwanted contact. Review tilt, local interference, residual packaging material and differences between pocket locations. A device that appears seated from above may contact an unintended feature beneath it. The IC tray pocket tolerance guide discusses that geometry decision separately from the machine’s vacuum diagnosis.
Do not sand a pocket, bend a device lead or alter an insert during a controlled trial without recording the change as a new configuration. Extra clearance is not automatically beneficial: it may permit movement or an inconsistent pickup location. Likewise, a tighter fit can interfere with release. The design owner must evaluate the contact and clearance requirements for the actual package, using production-intent samples rather than assuming that a nominal JEDEC description resolves every fit question.
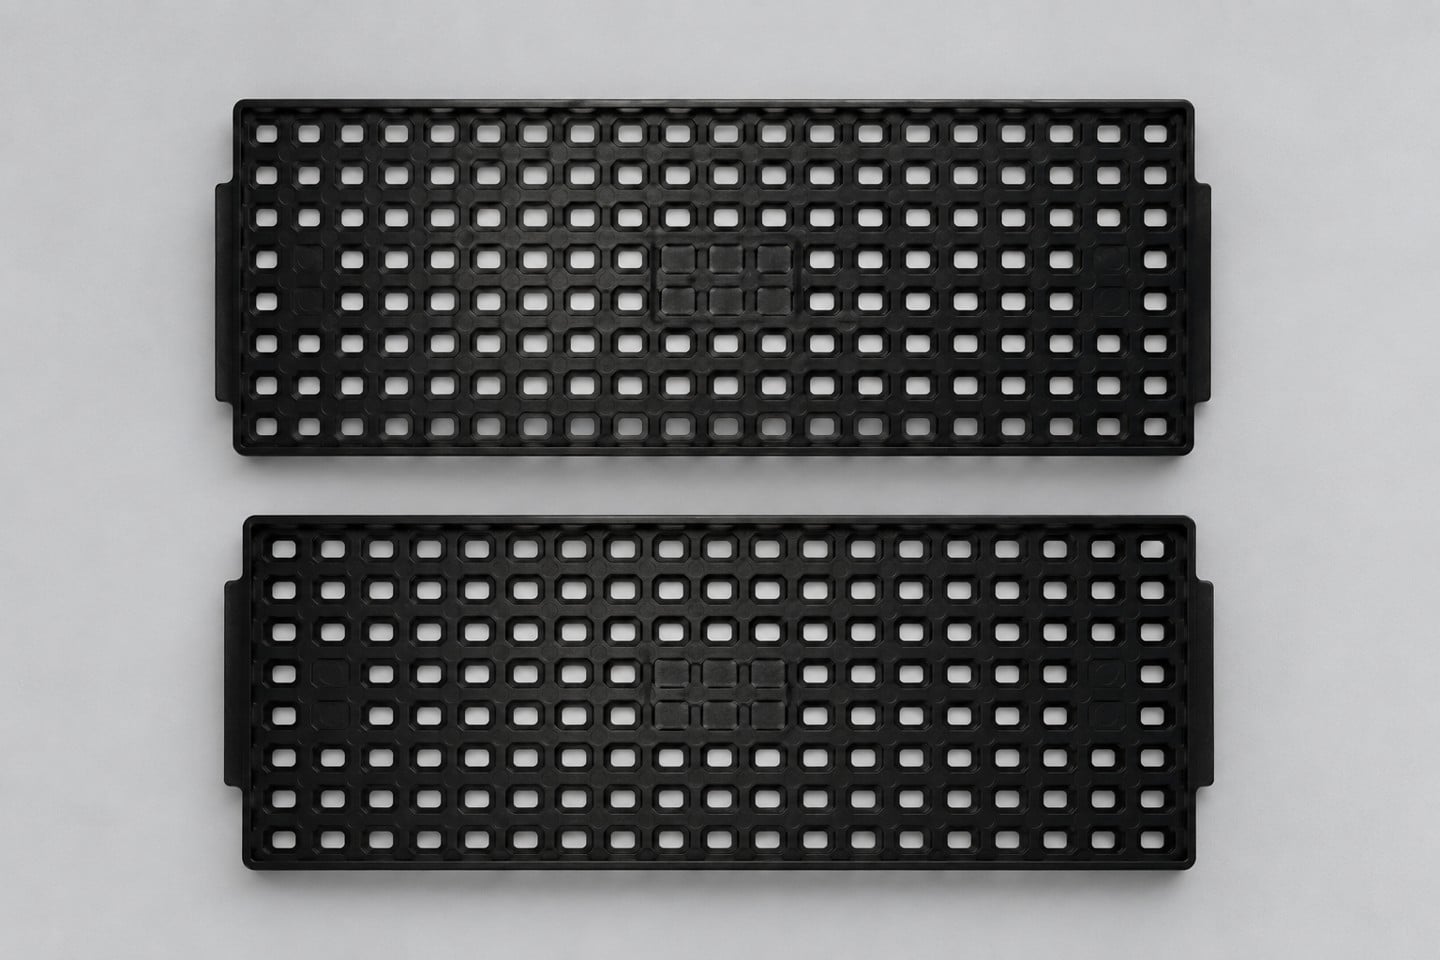
Use the failure pattern to select the next check
If the issue follows one tray or one region, examine its identity, seating and relevant geometry before changing a global recipe. If it follows the nozzle across trays, review the tool and machine functions. If it appears only after a dwell period or repeated cycles, preserve the timing and condition information. These patterns guide investigation; they are hypotheses to test, not proof of a particular root cause.
Record machine indications alongside the physical outcome. A sensor can report a condition that still needs interpretation against the approved system. Ask whether the indication represents vacuum, part presence or another event, and what its documented diagnostic boundary is. Avoid changing several parameters together. A trial that alters nozzle, tray support and speed simultaneously may improve yield without explaining which change addressed the failure or whether the resulting setup remains acceptable.
Run a controlled comparison and retain unsuccessful results
Define the trial question, accepted sample, comparison configuration, observation method and stop criteria before starting. Keep device identity, tray revision and machine recipe traceable. Change one justified factor at a time where practical. Include relevant pocket locations and repetitions chosen by the responsible engineer, without presenting a short demonstration as a universal reliability claim.
Record missed picks, drops, release errors, damage observations and any machine alarms. Preserve failures rather than removing them from the summary after a successful retest. If a setting changes, record its authorized range and the reason for the change. Release should depend on the agreed acceptance plan and device inspection, not only a visually smooth machine cycle. A successful engineering sample is evidence for its evaluated configuration and conditions.
Maintain component handling and electrostatic controls
La EOS/ESD Association control guidance remains relevant while the mechanical fault is investigated. Maintain the approved personnel, workstation, tool and packaging controls. A tray’s ESD designation does not independently qualify the nozzle or the machine, and a good pickup does not establish electrostatic suitability. Protect devices during observation, manual transfer and return to their accepted packaging.
Also retain the component’s moisture, cleanliness and handling requirements. Do not extend a trial by leaving sensitive material exposed beyond the applicable procedure. If the investigation needs a modified sample or an alternate contact surface, label it clearly and prevent it from being mistaken for an approved production device. The record should distinguish machine diagnostics from component acceptance and the final manufacturing release decision.
Make the supplier request specific
For a SWESD IC tray enquiry, provide the exact package drawing, intended machine interface, datum convention and required trial samples. State which geometry and material evidence must be confirmed for the offered tray. A catalogue image is useful for identifying the product family, but it does not establish compatibility with a named device, nozzle or machine recipe.
Ask the tray supplier and machine team to review the same controlled drawings and observations. Agree how design changes, tool revisions or alternate components will be evaluated before production use. This approach turns a vague request for a better tray into a traceable engineering decision, while preserving separate approvals for orientation, mechanical fit, component handling and electrostatic protection.
Educational background
The EOS/ESD Association video below introduces the electrostatic-control context. It does not demonstrate a specific pickup recipe or authorize a nozzle setting. Follow the device and machine manufacturers’ instructions for the actual configuration.
Foire aux questions
Does a missed pick prove the tray is defective?
No. Separate device presentation, nozzle condition, machine functions, seating and geometry before assigning a cause.
Should vacuum or force simply be increased?
Only an authorized engineer should change settings within the applicable device and machine instructions, after investigating the failure.
Can a setting from another package guide be copied?
Do not transfer package-specific settings without a supported assessment for the actual device and tool.
Does a successful pickup establish correct orientation?
No. Orientation and polarity need their own reference chain and verification.
What should the tray supplier receive for troubleshooting?
Provide exact package and tray identity, drawings, machine interface, failed locations, observations and controlled trial results.

Laisser un commentaire