- Turbo
- Blog
Electrostatic field meter measurement distance must follow the instructions for the exact instrument and the geometry being measured. A surface-voltage indication is meaningful only within the conditions for which the meter is specified. Moving farther away and multiplying the display by a distance ratio is not a generally valid correction. For electronics packaging inspections, control the separation, target size, orientation, grounding and surroundings before comparing results. When the required distance cannot be maintained, record the limitation and obtain a qualified alternative method rather than presenting an adjusted number as an equivalent measurement.
This guide addresses distance control and defensible corrections in packaging and production surveys. For general operation, start with how to use an electrostatic field meter. Buyers can review the SWESD handheld field meter and request its current operating instructions before specifying a fixture or acceptance procedure.
Why distance belongs in the measurement definition
A field meter responds to the electric field at its sensing location. The displayed quantity may be expressed as an estimated surface voltage for a defined measuring arrangement. This distinction matters because the field depends on the charged object’s geometry and nearby conductors, as well as its electrical condition. A small component carrier, a broad sheet and an irregular plastic enclosure do not automatically produce comparable readings at the same nominal separation.
Distance therefore belongs with the result, alongside the instrument identity and target description. A record containing only a displayed voltage leaves future reviewers unable to distinguish a process change from a positioning change. Even a stable display does not demonstrate that the sensor was at the specified location or that the target matched the instrument’s assumed geometry.
El EOS/ESD Association principles of ESD control provide the broader control context. A field survey should support a defined control decision; it does not independently establish packaging shielding performance, component damage or compliance of an entire facility.
Establish the reference surfaces before using a spacer
Read the manufacturer’s definition of measuring distance. Confirm whether the separation is measured from a sensor plane, enclosure surface or another reference. A convenient edge of the case may not be the specified starting point. Photograph the intended arrangement and identify the actual target surface so different operators can reproduce it without interpreting a sketch differently.
A spacer can improve repeatability only if its position and material are suitable for the method. Do not touch a sensitive target merely to stabilize the meter. Contact can disturb the charge or contaminate the product. A spacer or fixture that introduces a nearby conductor may also change the field being observed. Have the fixture reviewed before treating it as neutral.
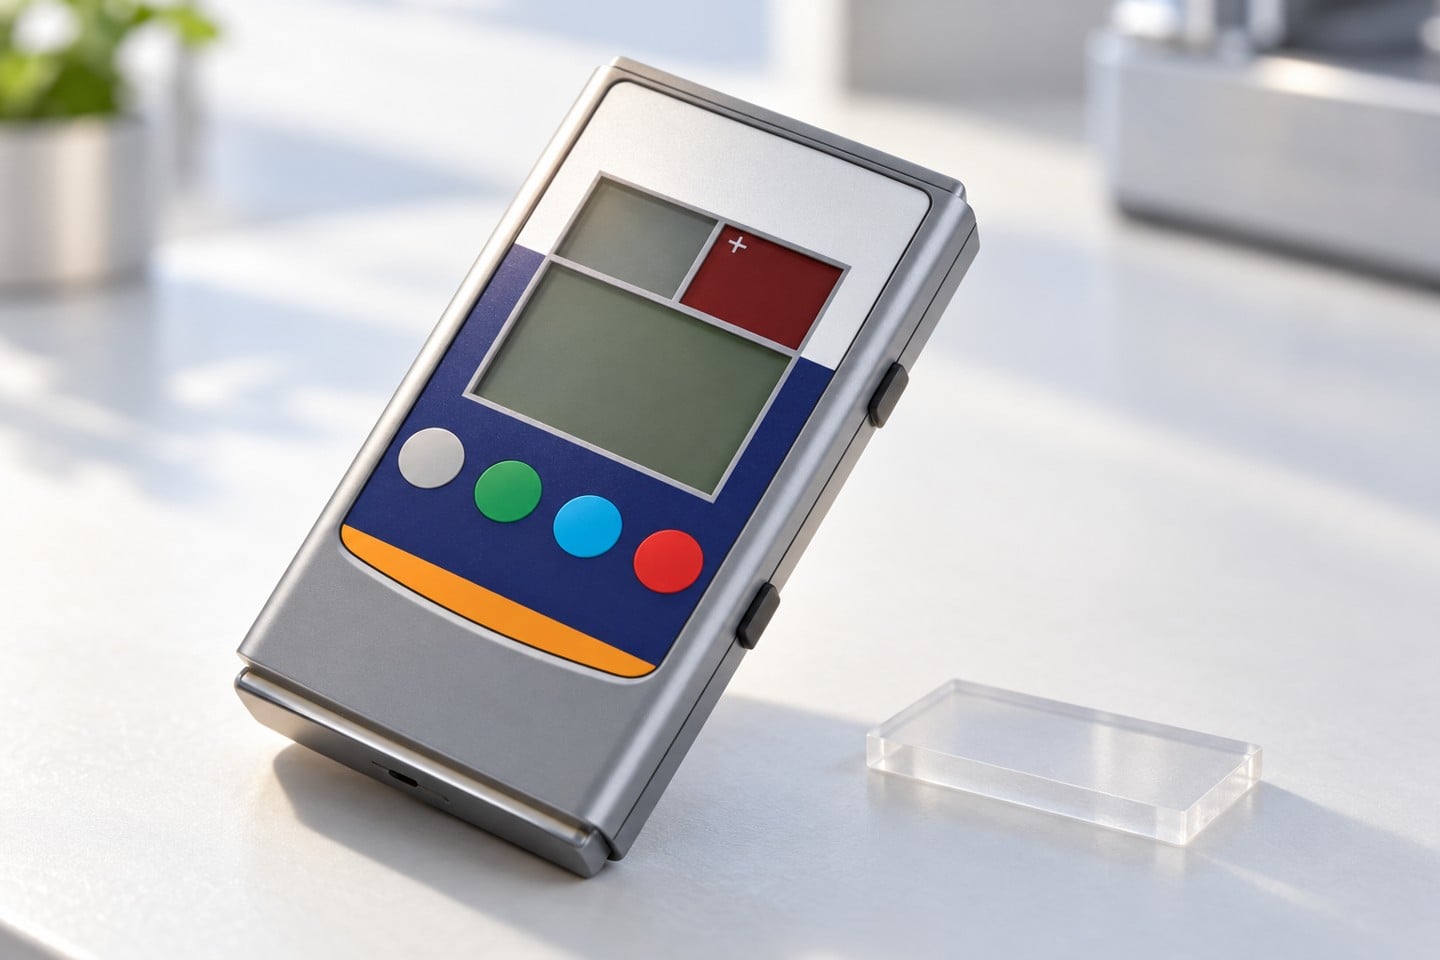
For a moving packaging sheet, define the measurement plane and permitted variation in position. For a tray, specify whether the target is a flat outer wall, pocket base or another feature. Do not move between these locations during a comparison and then combine the readings as if they represent the same observation.
Control target size and orientation
A manufacturer may specify a minimum target area or a particular measurement arrangement. Use the exact current instructions instead of borrowing a dimension from another model. If the package is smaller than the specified target, the reading may be influenced by the surrounding bench or adjacent objects. Record this as a method limitation and consult the instrument supplier or qualified measurement specialist.
Hold the sensing axis and target orientation consistently. A slanted meter creates a different geometry from a meter facing a surface directly. On curved objects, define a repeatable location and orientation rather than describing the distance alone. If the target cannot be positioned reliably, use a fixture or change the method before establishing a production threshold.
Nearby grounded machinery, racks and hands can affect the environment. Keep the same survey arrangement between observations, including operator position where relevant. Ground the instrument as instructed; do not invent an improvised connection or assume every metal-looking case has the same grounding requirements.
Decide whether a correction is actually supported
A correction is defensible when the instrument documentation or a qualified method establishes it for the relevant geometry and operating conditions. That may involve a validated instrument mode, a documented characterization or a different calibrated instrument. Preserve the original reading, applied correction and evidence supporting the adjustment. A spreadsheet formula is not evidence that the underlying relationship applies.
Do not assume an inverse-distance or inverse-square relationship will convert every packaging reading to a reference distance. Different idealized charge arrangements have different field behavior, and real packaging may not resemble the assumed model. A numerical correction can create false confidence while leaving the larger geometry uncertainty unresolved.
El NIST explanation of metrological traceability is useful when specifying the evidence chain for a consequential measurement. Traceability concerns the measurement result and its documented relationship to references. It should not be reduced to a calibration sticker on an instrument whose use conditions have changed.
| Condition | Evidencia requerida | Action |
|---|---|---|
| Specified distance | Exact model instructions and reference surfaces | Use the approved geometry |
| Small or curved target | Documented target constraints | Review method suitability |
| Distance changed | Validated correction and applicable conditions | Retain raw and corrected readings |
| Unstable display | Position and process observations | Investigate before pass or fail |
| Fixture modified | Change record and review | Reestablish comparable setup |
Use the table as a review checklist, not as a list of universal numerical tolerances. Enter actual distance requirements, fixture limits and decision rules from the approved method. Separate an informal comparative survey from a measurement used to release product or establish a compliance claim.
A repeatable packaging survey workflow
First identify the question: locating charge accumulation, comparing a process change or assessing a defined control condition. Choose a representative target and record its material, configuration and handling history. Establish when the observation occurs after separation, movement or another process event. Changing the waiting time can complicate interpretation even when positioning remains stable.
Second check instrument identity, condition, battery state and required zeroing procedure. Record significant adjustments. Use the distance aids according to the manual and confirm that they are appropriate for the target being observed. A positioning indicator is useful evidence of geometry; it does not remove every source of uncertainty.
Third take the planned observations without searching for the most favorable number. Record position, displayed quantity, polarity, range and environmental information relevant to the method. If a reading is unstable, preserve that observation and investigate positioning, target motion and instrument condition. Report the instability rather than converting it into an undocumented average.
Finally compare results using the predefined decision rule. If the arrangement falls outside the method, mark the result as limited and stop any unsupported pass/fail interpretation. Refer broader instrument checks to verification between field meter calibrations; distance control does not replace those checks.
Distinguish a process change from a setup change
When a later reading differs, first compare the measurement arrangements. Was the same surface observed? Did the operator change the separation or angle? Was a metal rack moved closer? Did the package configuration, humidity or time after handling change? Investigating these differences is often more informative than immediately concluding that a material has lost its ESD properties.
A controlled comparison can include a documented setup check before and after the observations, provided the check is suitable for the intended purpose. Retain photographs and a fixture identifier. If the fixture is modified, review whether earlier and later results remain comparable. Record the change date instead of silently combining data from different arrangements.
El guide to field meter data discusses interpretation more broadly. Keep the distance procedure focused on reproducible geometry and correction limits, so it complements the general interpretation guide rather than creating a second version of it.
What the record should contain
A useful measurement record identifies the job, target, operator, instrument and procedure version. Include the measurement location, reference surfaces, actual or controlled separation, orientation, range and displayed unit. Note instrument grounding and nearby conditions that materially affect the setup. Save original readings and mark any rejected observations with their reason.
For an approved correction, preserve the uncorrected reading and corrected result separately. Record the correction source, applicable conditions and responsible approval. A reviewer should be able to reconstruct the adjustment without asking the original operator to remember which spreadsheet was used. Do not overwrite raw observations when a later interpretation changes.
Where the decision carries meaningful product risk, include the relevant uncertainty considerations and review process. Distance variation is only one contribution. Target geometry, temporal variation, instrument response and environmental conditions may also matter. The extent of analysis should match the decision, but the record must not imply precision that the method has not established.
Procurement questions for instruments and fixtures
Ask for the measuring-distance definition, target-area requirements, supported ranges, grounding instructions and positioning aids. Describe the actual packaging geometry and whether the target moves. Request written confirmation when considering a use outside the standard instructions. Do not infer that a photograph of a field meter near a tray proves that the arrangement is suitable.
For fixtures, ask how the sensing plane is located, how separation is verified and how operators avoid contacting the product. Confirm cleaning and maintenance requirements and define what happens when the fixture is damaged or adjusted. Include training and record examples in the acceptance package so the procedure can be reproduced across shifts.
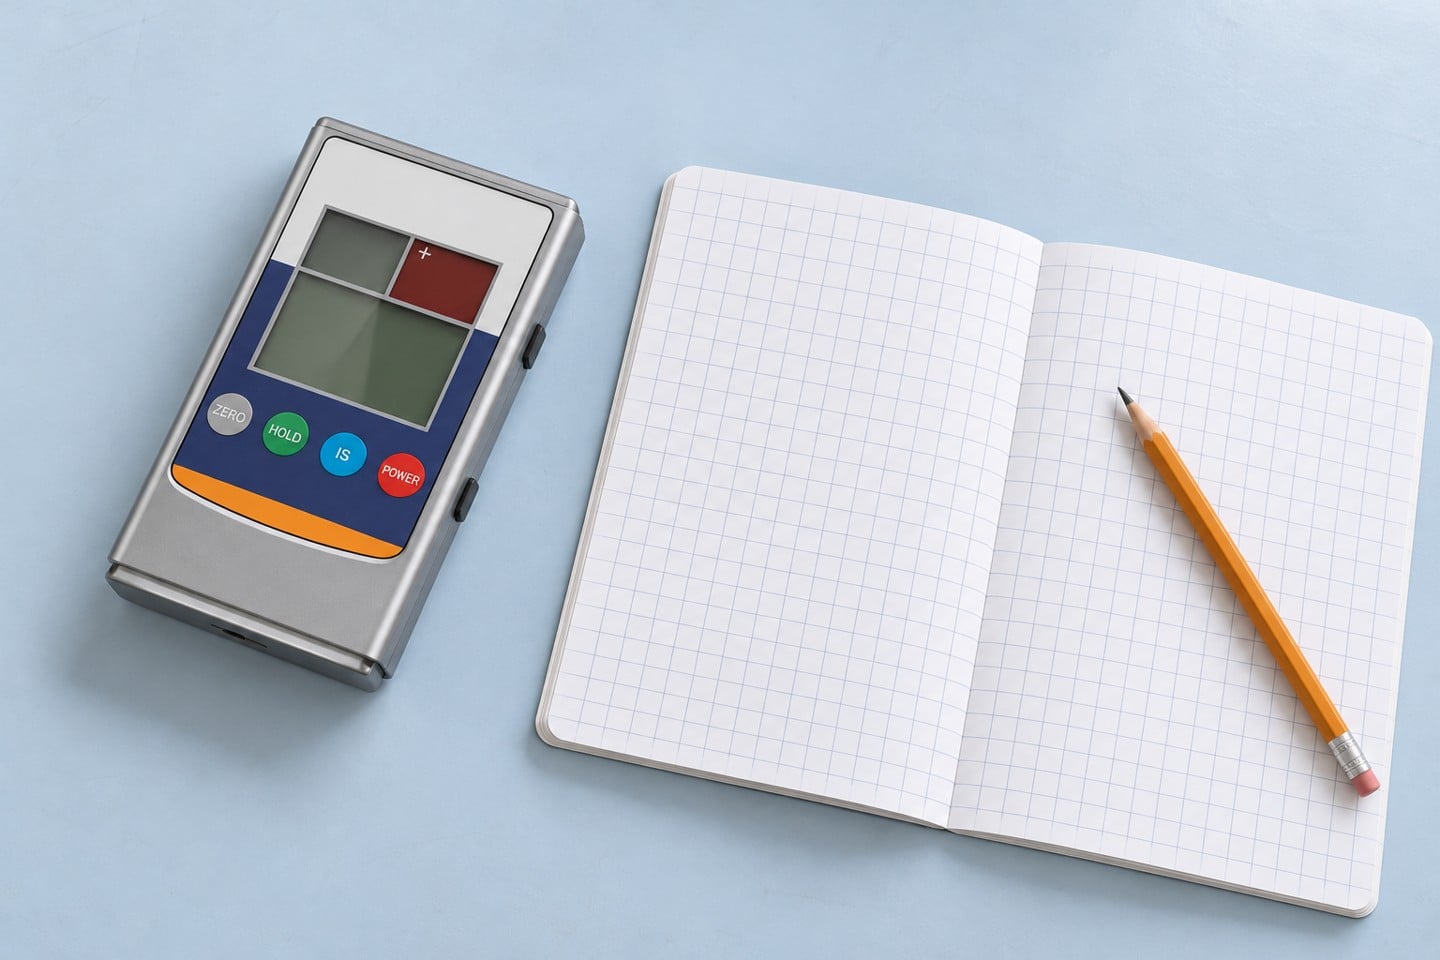
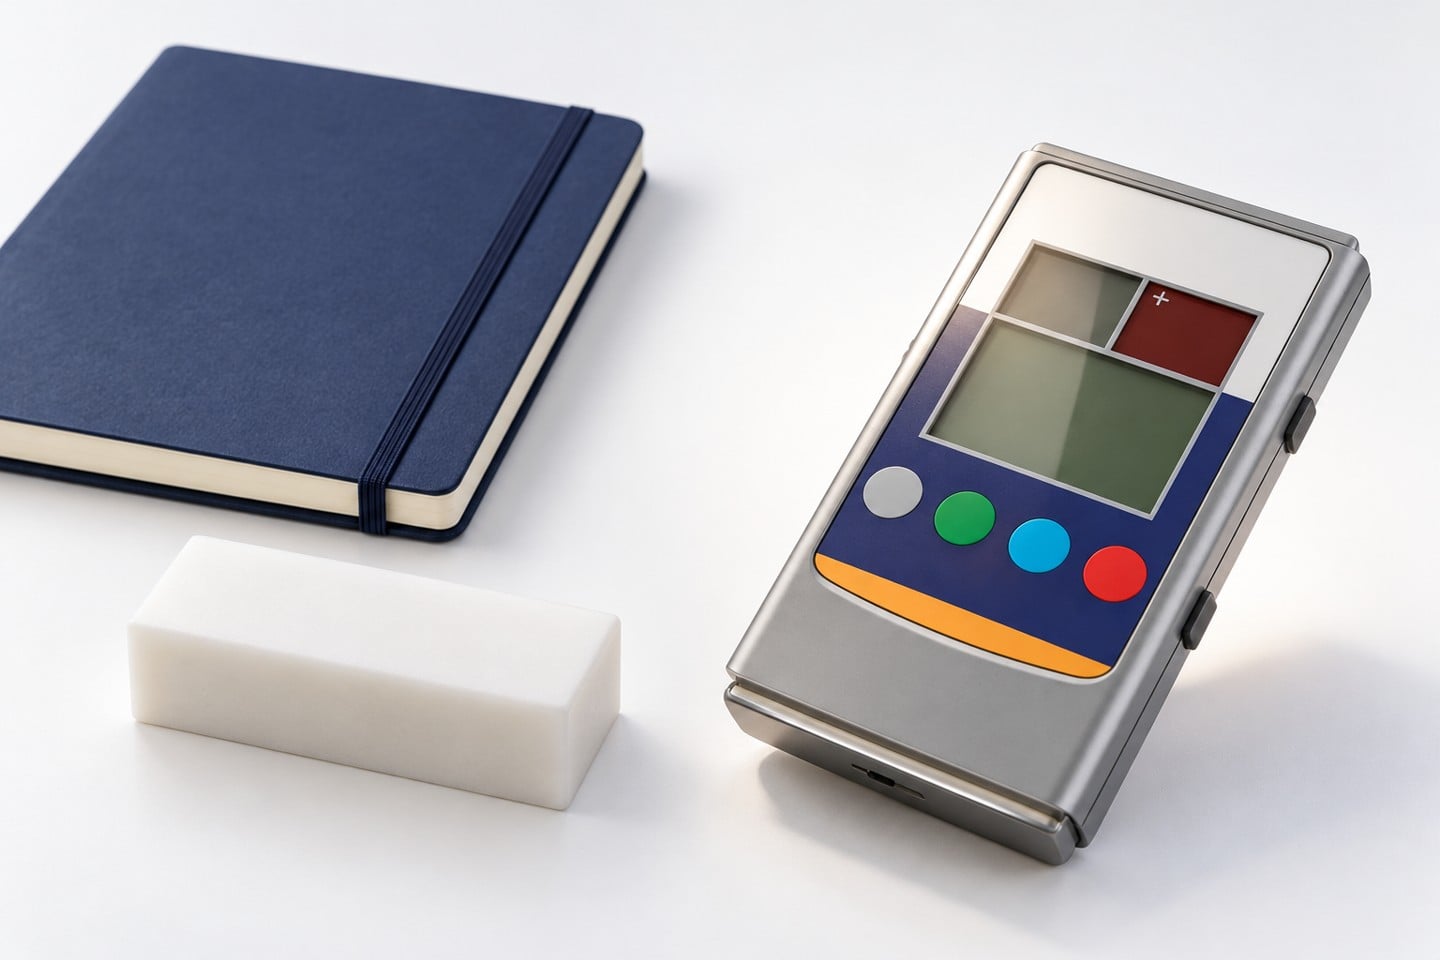
SWESD product-reference illustrations in this article show the physical handheld instrument and planning context. They do not establish a measuring distance, calibration result or approved correction. Use the exact supplied manual and your qualified procedure to set those conditions before making a purchasing or release decision.
Further learning
The following EOS/ESD Association educational video provides background on static-control principles. It supports the wider control context; it is not a substitute for model-specific distance instructions or a validated correction procedure.
Preguntas frecuentes
Can I multiply the reading by a distance ratio?
Only when a validated method or instrument documentation supports that correction for the actual geometry. A distance ratio is not a general conversion rule.
Where should measuring distance start?
Use the reference surface defined for the exact instrument. Do not assume a convenient enclosure edge is the sensing reference.
Can a small plastic package be measured like a broad sheet?
Not automatically. Check target-area and geometry requirements and record limitations when the arrangement is outside the approved method.
Does a positioning indicator prove accuracy?
It helps establish the specified separation but does not eliminate target, environment, instrument or timing effects.
What belongs in a corrected measurement record?
Keep the original reading, correction source, applicable conditions, corrected result and approval. Preserve enough setup information to reproduce the observation.
Dejar un comentario