- 터보
- 블로그
Electrostatic field meter verification between calibrations is a controlled confidence check, not a replacement for calibration. The useful question is whether the identified instrument still behaves consistently under an approved, repeatable setup before its readings influence a production decision. Check condition, power, zeroing, the specified measurement geometry and response against a suitable reference. Record the actual observations and the acceptance rule. If a check fails, isolate the instrument and investigate rather than adjusting production limits to make its readings look acceptable. A stable display alone does not establish accuracy, and an improvised charged object is not automatically a valid reference.
Separate verification from calibration
Calibration establishes a relationship between indications and reference values under stated conditions, with the measurement uncertainty needed to interpret that relationship. An interim verification normally asks a narrower question: does the instrument remain suitable against a defined acceptance requirement? Your procedure must identify which functions it checks and which it leaves untested. A response to one positive reference does not establish performance across the negative range, every distance, or every operating mode. Record these limitations so a reviewer does not mistake a practical pre-use check for comprehensive calibration.
NIST’s explanation of metrological traceability is relevant because traceability belongs to a measurement result supported by an appropriate documented chain. A label on an instrument is not enough to establish the quality of every later reading. Retain the certificate, reference identity, applicable uncertainty information and the procedure that connects them to the verification result. Procurement should ask for this evidence before approving a verification fixture or a service package, rather than accepting the word traceable without supporting records.
Start with identity and condition
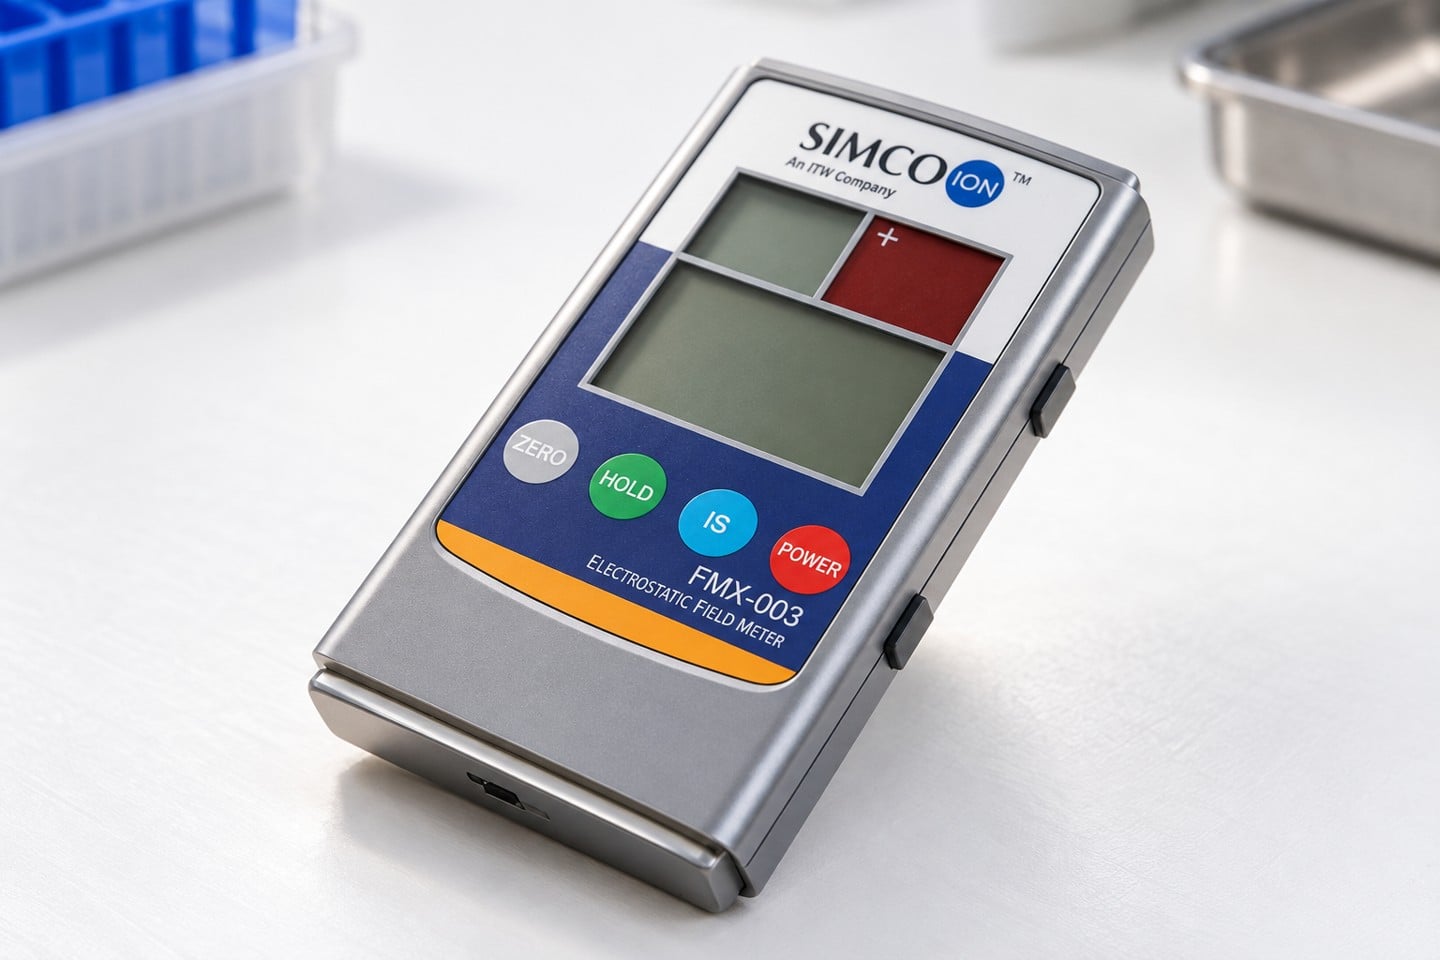
Locate the instrument identifier and verify that it matches the calibration and maintenance records. Record the exact model, serial number or internal asset number, accessories used and any firmware information that matters to the procedure. Inspect the case, sensor opening, controls and connections without dismantling the instrument. A damaged housing, contaminated sensing area or loose connection deserves a documented disposition. Avoid cleaning a sensor with an unapproved chemical or touching a delicate sensing surface simply to make the instrument look ready. Follow the instructions for the actual supplied instrument.
Confirm the specified power condition before judging a response. Low batteries, intermittent connections and incomplete warm-up can resemble measurement drift. If replacing a battery is permitted, record it and repeat the check from the beginning. Do not assume that a reading taken before the change remains comparable to a reading taken after it. Keep the verification location free from unnecessary movement and uncontrolled nearby objects. The purpose is a repeatable check of the instrument, not a demonstration that rubbing plastic can create a changing display.
Define a reference that matches the function
A reference must be suitable for the particular verification being claimed. A controlled voltage source and defined electrode arrangement may be appropriate within a qualified procedure, but the field at the sensing location depends on geometry and surroundings. A voltage displayed by another device is not automatically the electric field seen by your meter. Ask the responsible measurement specialist to specify the fixture, separation, alignment, environmental conditions and expected indication. Do not improvise a high-voltage apparatus from an online illustration. Only trained personnel should operate approved electrical reference equipment.
If the organization cannot provide a suitable reference, limit the record to the checks actually performed. Inspection, power checks and zeroing can still identify obvious problems, but they do not establish response accuracy. Describe the result as a condition or function check and arrange the necessary qualified verification before relying on the instrument for acceptance decisions. This distinction protects both the production team and the supplier: the record states what was observed without implying that an unknown charged object provides a calibrated test value.
Control distance, alignment and nearby objects
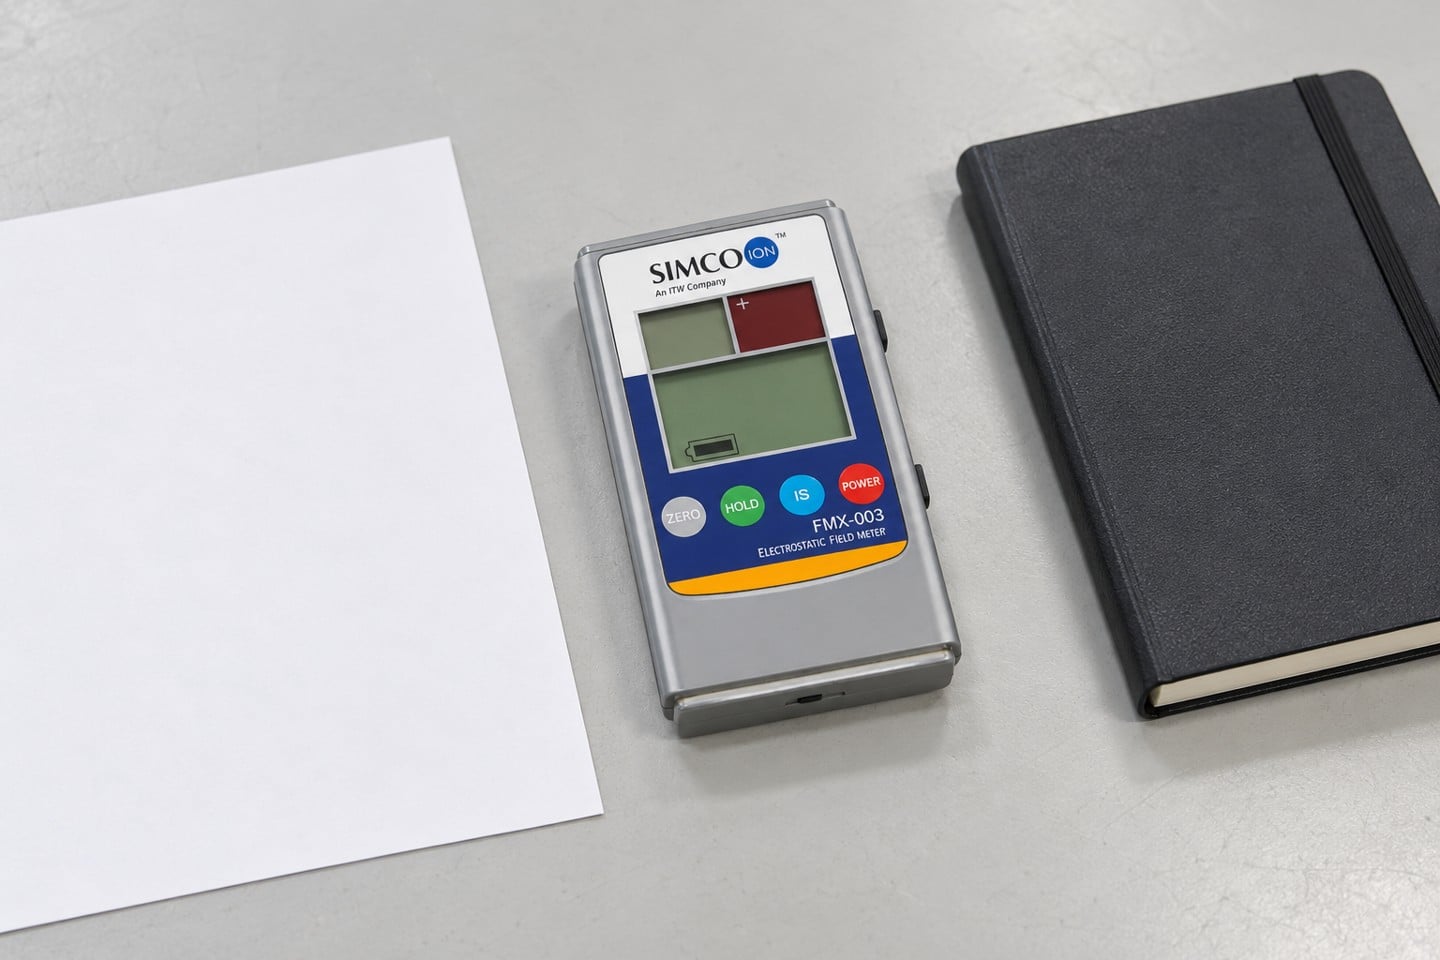
Field meters respond to the field at their sensing location, and the result depends on how the instrument is positioned. Use the distance and orientation specified for the instrument and reference procedure. A manufacturer may provide a distance indicator or alignment aid; confirm its actual operation rather than treating it as a substitute for the setup instructions. Keep the sensing end facing the reference as required and avoid changing the angle between repeats. Document fixtures or locating features that make the position reproducible without obstructing the sensor.
Nearby conductors, an operator’s body and surrounding charged materials can alter the measurement environment. Specify where the operator stands and how the instrument is held or mounted during verification. Preserve the same arrangement when comparing repeated readings. If the fixture is moved to a different bench, repeat the qualification or review that the change requires. A verification method that depends on someone remembering the original bench layout is difficult to reproduce and audit. A simple diagram, photograph and written positioning instructions make the conditions much clearer.
Use a written sequence and acceptance rule
| Check | Controlled evidence | Decision boundary |
|---|---|---|
| Identity and condition | Asset number, case and sensor observations | Damage requires technical review |
| Power and zero | Specified power state and before-after observations | Zero does not establish response accuracy |
| Reference response | Qualified fixture, position and actual readings | Evaluate only the checked functions |
| Unexpected result | Original result, allowed repeat and explanation | Unexplained deviation requires escalation |
| Release | Acceptance rule and responsible approval | Keep unverified instruments out of consequential use |
The sequence should be approved before observations are collected. Identify the checks, order, stabilization requirement, repetitions and acceptance decision. Select reference points and polarity coverage appropriate to the intended use and instrument instructions. Where the procedure calls for a tolerance, specify its source and how uncertainty is considered. Do not select a generous tolerance after seeing an unfavorable result. A record with actual values and a stated decision rule is more useful than a single checkbox saying the meter passed.
Separate zero indication from reference response. Zeroing may establish a baseline under specified conditions, but it should not be used to hide an unexplained offset without recording the event. If the instructions allow zero adjustment, record the before and after observations and determine whether further checks are needed. Do not assume that a successful zero adjustment corrects sensitivity, range behavior or mechanical damage. Each issue has a different mechanism and needs the appropriate evidence before the meter returns to use.
Record environmental conditions without inventing limits
Temperature and humidity should be recorded when they are part of the instrument specification, reference procedure or interpretation of the result. Use a suitable environmental instrument and identify it in the record. Do not copy an arbitrary humidity range into the acceptance method because it appears in a different site’s checklist. Determine the operating and verification conditions applicable to your model and process. Record stabilization or conditioning where required, and describe any deviation rather than silently comparing unlike conditions.
Humidity also influences the behavior of charged materials, so an uncontrolled plastic sample can change even when the field meter is stable. This is another reason not to treat a rubbed film or tray as an accuracy reference. The ESD Association’s principles of ESD control provide context for controlling charge generation and handling sensitive items. They do not establish a universal interim-verification tolerance for your instrument. Keep the site measurement procedure and the broader ESD control program connected while preserving their different purposes.
Decide what happens after an unexpected result
First repeat only the actions allowed by the procedure, such as checking power, confirming alignment or removing an unintended nearby object. Retain the original result and the reason for the repeat. If the corrected setup explains the discrepancy, document that explanation and any operator instruction that needs improvement. Repeatedly trying different arrangements until one passes destroys the value of verification. An unexplained deviation should remain visible in the record and trigger the defined escalation, rather than disappearing behind the final favorable observation.
When an instrument fails the accepted check, identify it clearly and prevent its use for consequential measurements. Request qualified evaluation, repair or calibration as appropriate. Review readings taken since the last accepted check with the responsible quality owner. The scope of that review depends on the measurement risk, evidence of when the problem began and decisions made using the instrument. Do not automatically invalidate every past result, and do not assume that none were affected. Record the evidence and disposition so later users can understand the decision.
Choose intervals from risk and history
There is no single interim-verification frequency suitable for every field meter and process. Consider how often the instrument is used, handling severity, operating environment, prior drift, transport and the consequences of a wrong result. Verification may be required before a critical use or after a relevant event even when the calendar interval has not elapsed. Establish the interval with the responsible technical owner, then review the history. A low-cost handheld instrument used occasionally for surveys and a meter supporting product-release decisions may justify different controls.
Keep interim checks separate from the calibration due date. Passing a narrow check does not automatically extend a calibration interval. Any change to that interval needs the organization’s approved process and sufficient evidence. NIST’s calibration policies help distinguish the scope and responsibility of calibration services from the user’s ongoing measurement control. Ask the calibration provider what its service covers and how the certificate should be interpreted. Keep those answers with the instrument record rather than relying on a promotional summary.
Prepare a useful purchase and service request
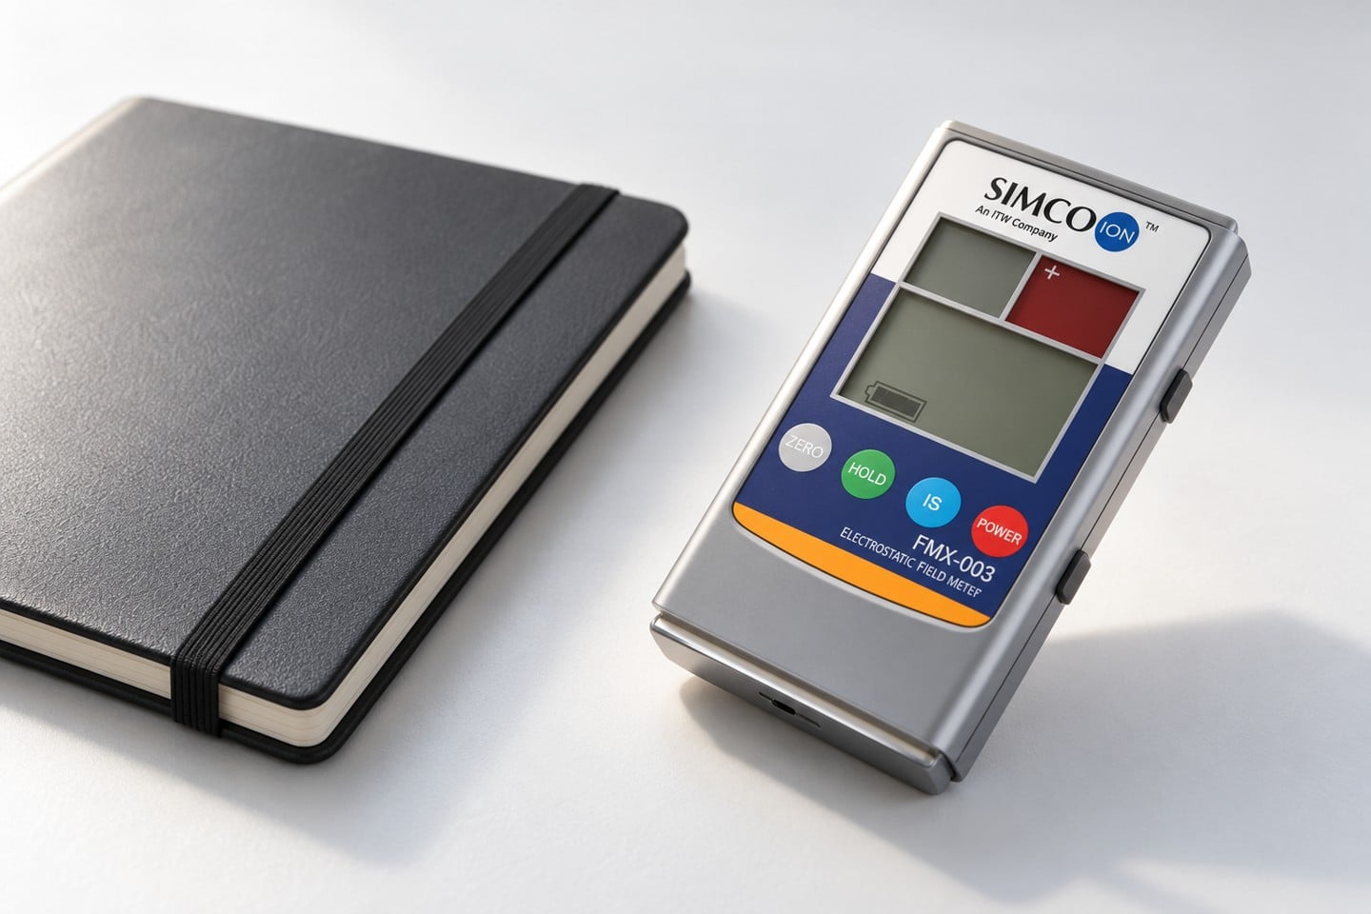
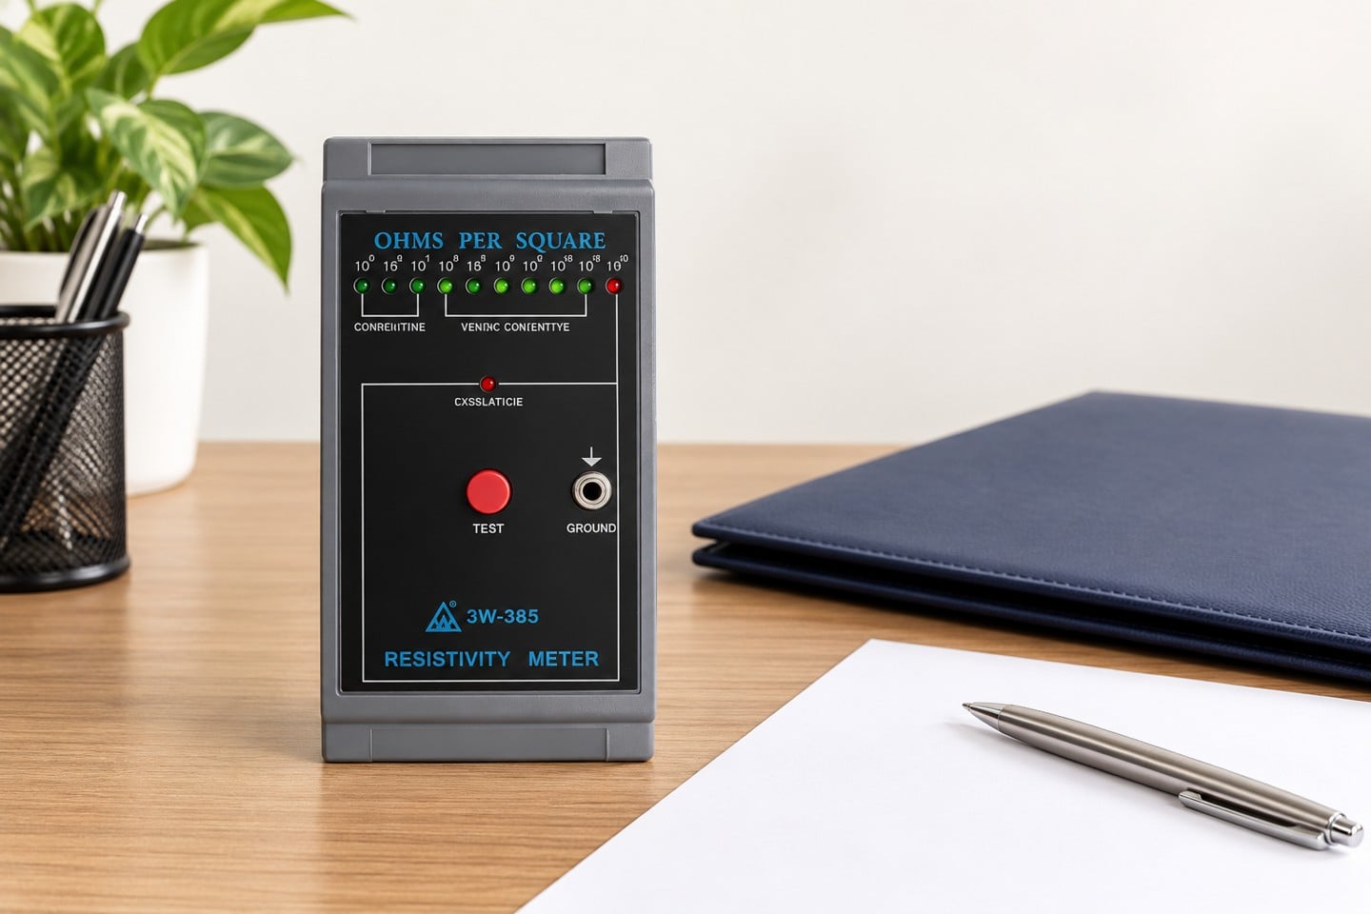
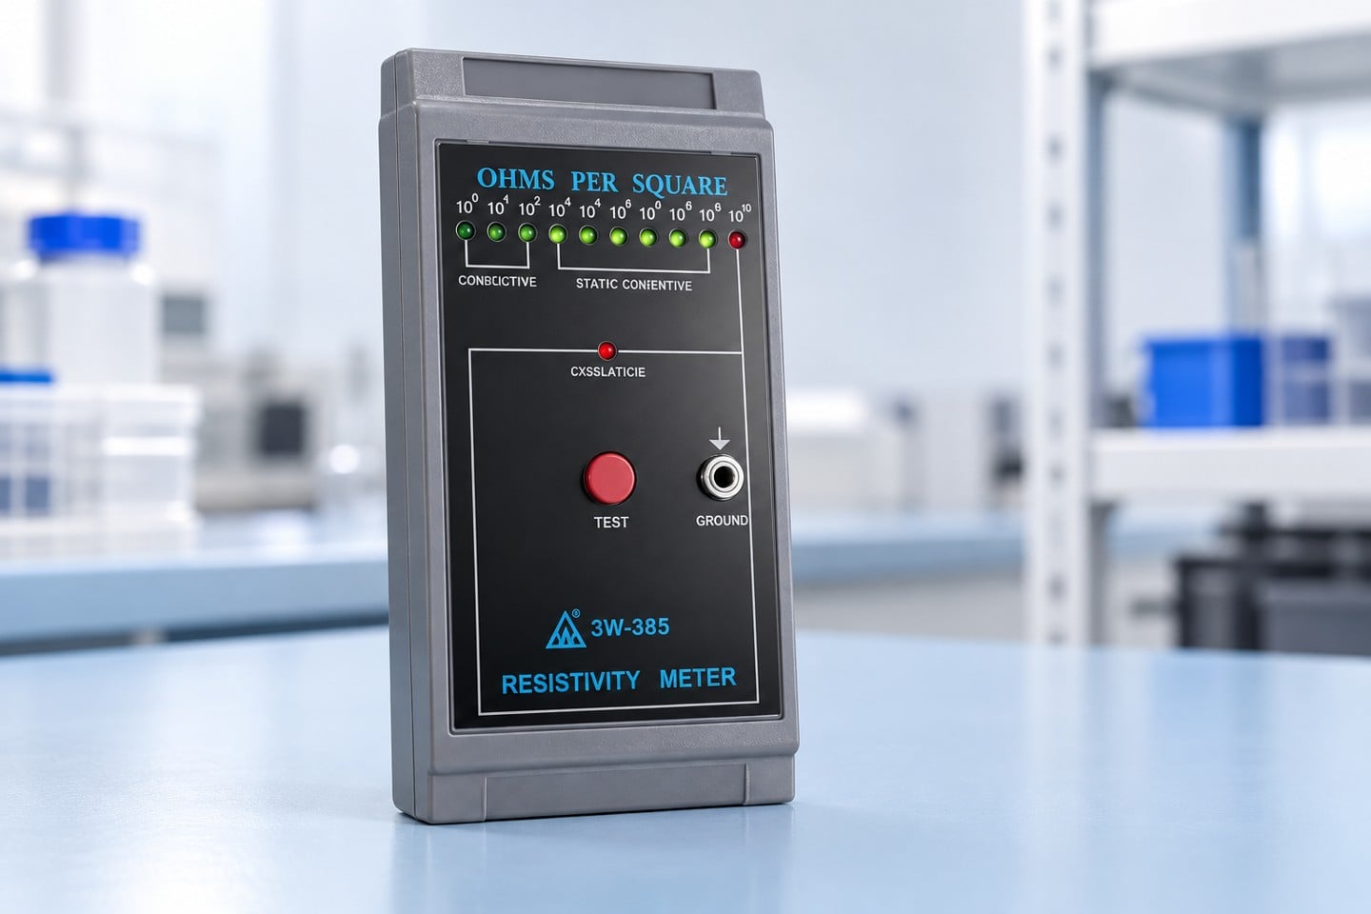
For a SWESD electrostatic field meter, specify the intended measurement task, expected operating conditions and evidence required from the actual supplied model. Ask for the instructions, available calibration documentation and any approved verification accessories. Do not infer the measurement range, accuracy or suitability from a product-reference image. Where a supplier offers a verification arrangement, request the method, limitations, reference documentation and required training. These details determine whether the arrangement supports your acceptance needs.
Use the existing field meter calibration discussion for the calibration-service questions, and the field meter use guide for operating context. Keep interpreting field meter data linked to the actual measurement conditions. The interim-verification record should contain asset identity, procedure revision, reference identity, setup, conditions, raw observations, acceptance rule, result, operator and any follow-up action. This focused record makes it possible to reconstruct a decision without turning every pre-use check into an unsupported claim of full calibration.
Further learning about electrostatics
The educational video below explains electrostatic behavior as background for understanding why a charged object and its surroundings matter. It is not the verification procedure for a particular meter and does not establish a tolerance, safe reference-fixture design or calibration interval. Use the actual instrument instructions and the approved measurement procedure for those decisions.
자주 묻는 질문
Does an interim check replace calibration?
No. It supports only the functions and conditions covered by the approved check. Calibration and its documented scope remain separate.
Can rubbed plastic be an accuracy reference?
Not without a qualified method establishing the reference value and conditions. A changing charged sample may demonstrate response but does not establish accuracy.
Should I zero the meter until it passes?
Follow the instrument instructions and record adjustments. Zeroing does not correct every cause of an unexpected response or justify repeated attempts until a favorable result appears.
How often should verification be performed?
Set the interval from intended use, handling, history and measurement risk. Relevant events or critical uses may require additional checks.
What should happen after a failed check?
Retain the observations, isolate the instrument from consequential use and obtain qualified evaluation. Review affected prior decisions according to the evidence and risk.
댓글 남기기